Everything You Need to Know About How to Measure Countertops for Your Kitchen Upgrade
You are ready to upgrade your Columbus kitchen with stunning new granite or quartz. But before you can get a realistic budget, you need to know how to measure countertops for a preliminary estimate. Figuring out your square footage might sound intimidating, but you only need a tape measure, a piece of paper, and a few minutes. The best part? Your numbers do not have to be absolutely perfect.
Why You Only Need a Rough Sketch?
One of the biggest anxieties homeowners have is making a mathematical error that ruins their expensive stone. Let us take that pressure off right now: the measurements you take today are strictly to get you an initial quote.
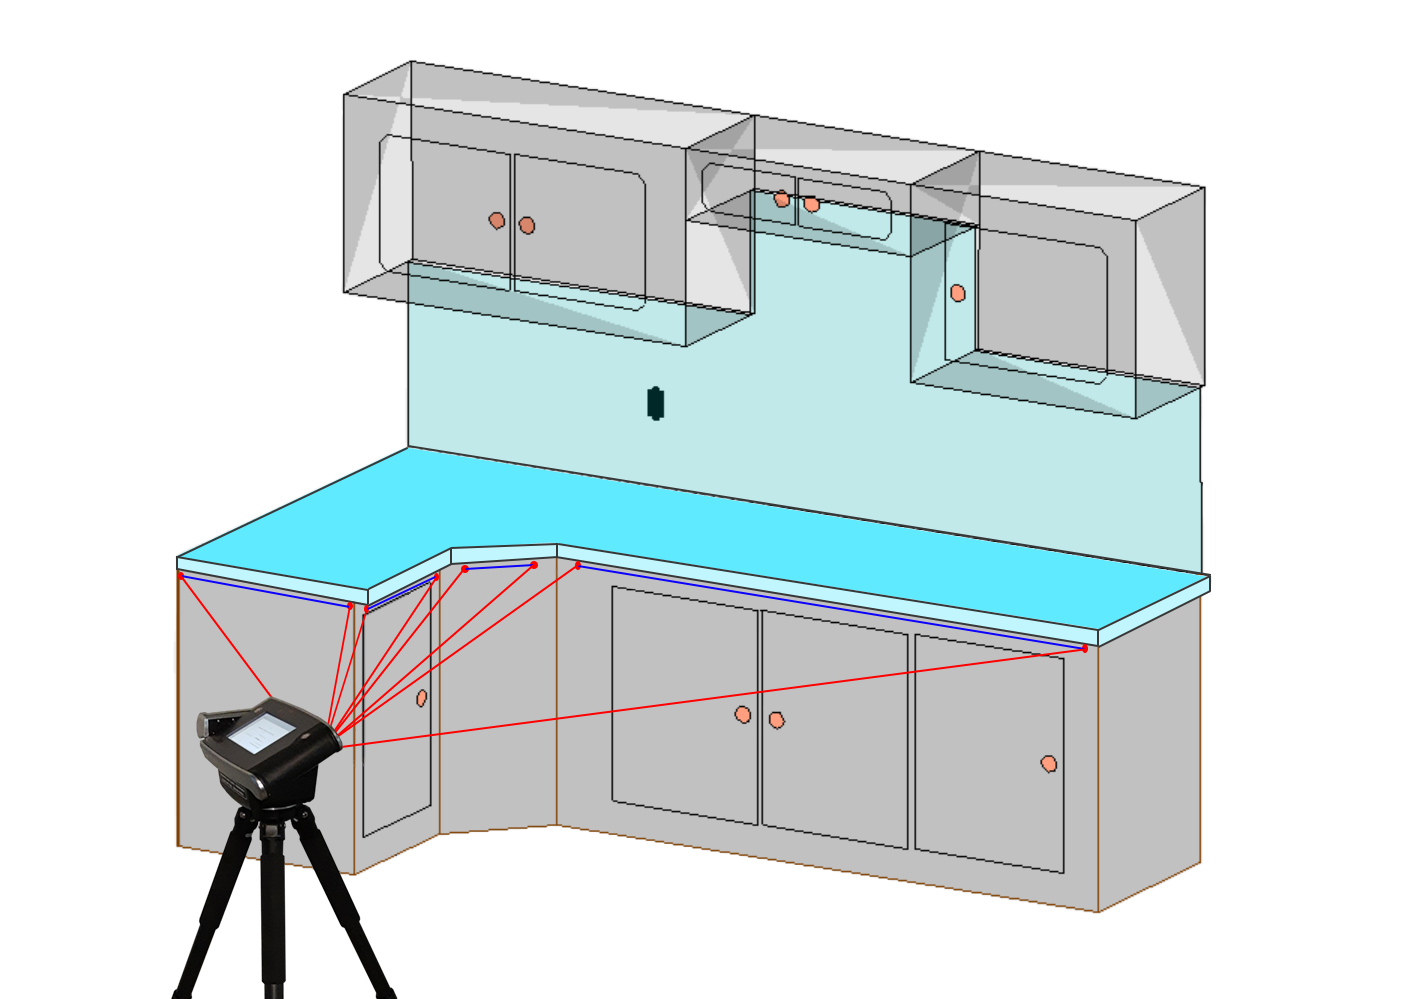
You do not need to worry about being off by a fraction of an inch. Once you choose your stone and approve the estimate, Distinctive Kitchen sends our professional templating team directly to your home. We use advanced digital laser templating technology to capture the exact dimensions of your space down to the millimeter. We account for walls that are bowing, uneven cabinets, and exact sink placements to ensure a flawless fit. Your job is just to give us a starting point!
If you already had your measurings, you can estimate a quote by yourself with our newest tool here.
The Basic Formula for Calculating Countertop Square Footage
Getting your baseline measurements is a straightforward process. Grab a blank sheet of paper and draw a rough outline of your kitchen cabinets. From there, you just need to find the length and depth of each section.
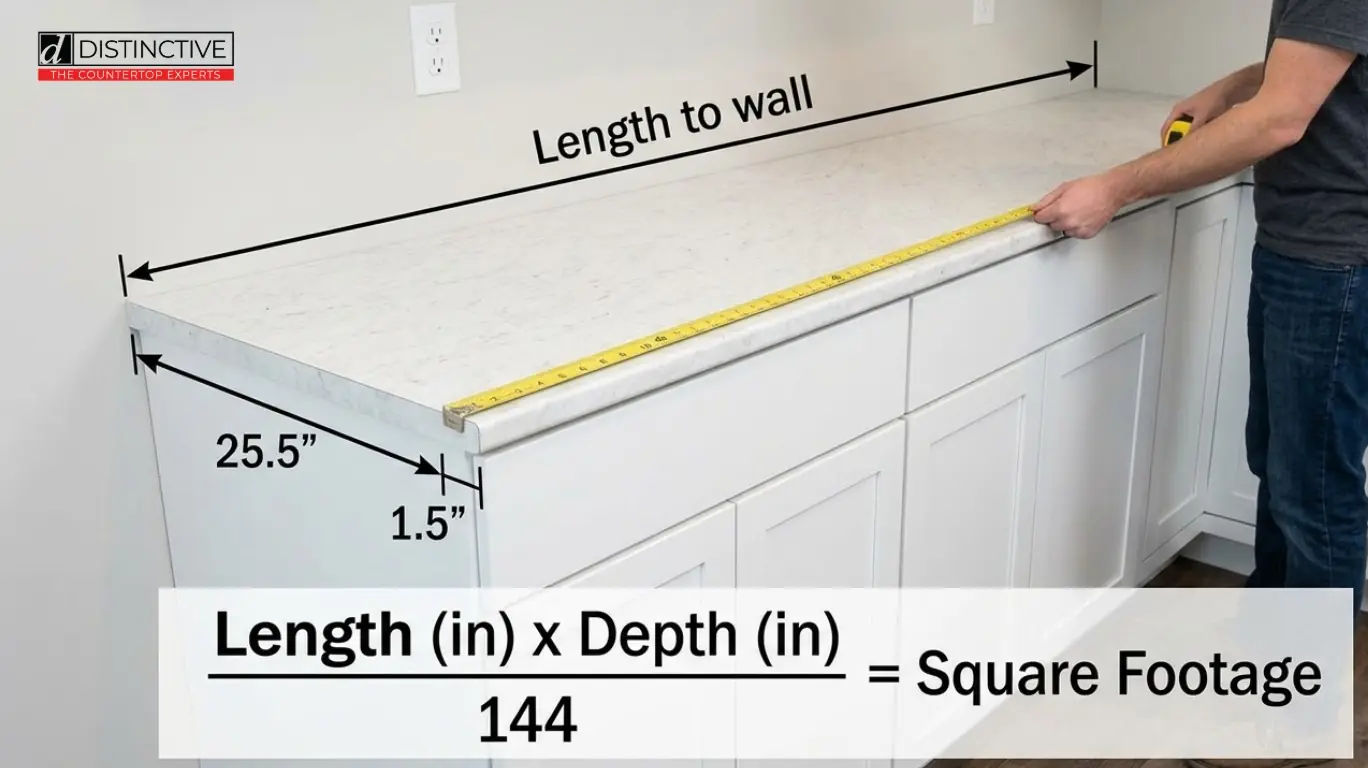
For standard perimeter cabinets against a wall, the standard countertop depth is usually 25.5 inches. This covers the typical 24-inch base cabinet, plus a standard 1.5-inch overhang past the cabinet doors. Measure the length of each section from wall to wall (or edge to edge). To find your square footage, simply multiply the length by the depth in inches, then divide that total by 144. Add the square footage of all your different sections together, and you have your total area!
How to Measure Complex Kitchen Layouts Like L-Shapes and U-Shapes
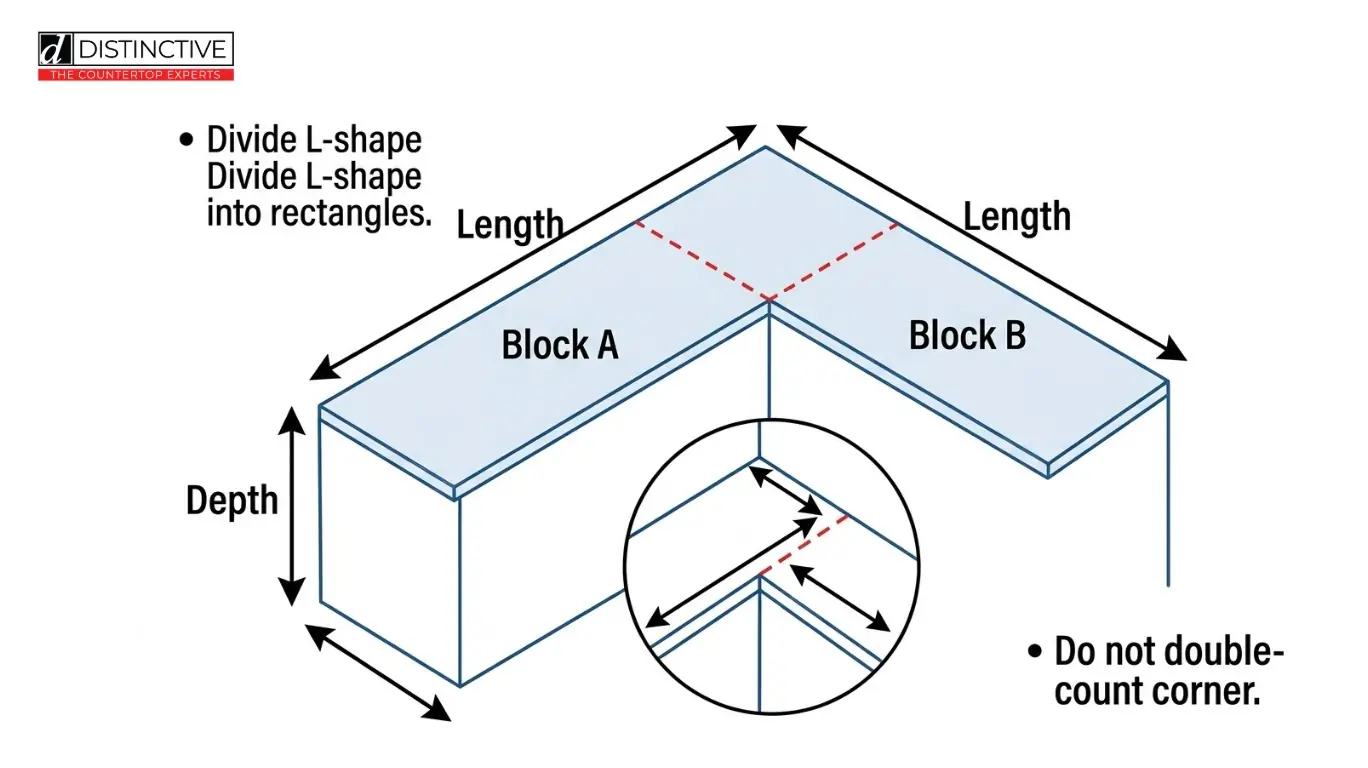
Kitchens rarely come in perfectly straight lines, which is where measuring can feel tricky. If you have an L-shaped or U-shaped kitchen, the secret is to break the layout down into simple rectangles.
Draw a line on your sketch to divide an L-shape into two separate rectangular blocks. Measure the length and depth of the first block, and then do the same for the second. The most important rule here is to avoid double-counting the corner where the two rectangles meet. Always measure one rectangle all the way to the back corner, and start the measurement for the second rectangle from the edge of the first one.
Do Not Forget to Measure the Overhang for Island Seating
If you are planning a kitchen island or a peninsula with bar seating, you cannot simply measure the wooden base cabinets and stop there. You must account for the seating overhang.
A standard overhang for comfortable seating usually extends 10 to 12 inches past the back of the cabinets. For example, if your island cabinet base is 24 inches deep and you want seating on one side, your total countertop depth will actually be 36 inches (24 inches for the cabinet, plus a 12-inch overhang). Forgetting this extra material is the most common reason homeowners accidentally underestimate their budget.
What About Sink Cutouts and Drop-in Cooktops?
This is a question we hear daily in our showroom: do I subtract the empty space where my sink or cooktop goes? The simple answer is no. Keep your math easy and measure as if the countertop is one solid piece of stone. You still have to purchase the material that surrounds those appliances, and our CNC fabrication machines need the entire slab footprint to properly cut and polish those openings.

Skip the Tape Measure With Our Instant Quote Tool
We know that not everyone wants to spend their evening crunching numbers. That is exactly why we developed an exclusive, proprietary Instant Quote Tool specifically for Distinctive Kitchen customers.
Instead of doing the math yourself, you can use our digital visualizer to easily map out your kitchen's layout online. The tool automatically calculates your estimated square footage and provides an instant cost projection based on the actual materials we carry. You can even experiment with different edge profiles and swap between hundreds of granite, quartz, and marble colors to see what looks best in a space like yours.

Ready to Bring Your Vision to Life? Visit Our Columbus Showroom Today
With over 30 years of experience and thousands of successful installations across Ohio, Distinctive Kitchen is the largest and most trusted fabricator in the region. Now that you know how simple it is to get your initial measurements, you are ready for the fun part: picking out your beautiful new stone.
Bring your rough sketch—or the printout from our instant quote tool—down to our massive showroom at 4600 Bridgeway Ave in Columbus. Our design experts will walk you through our incredible indoor slab gallery and help you finalize your project. Stop stressing about the measurements, and let us start building the kitchen of your dreams today!